Details
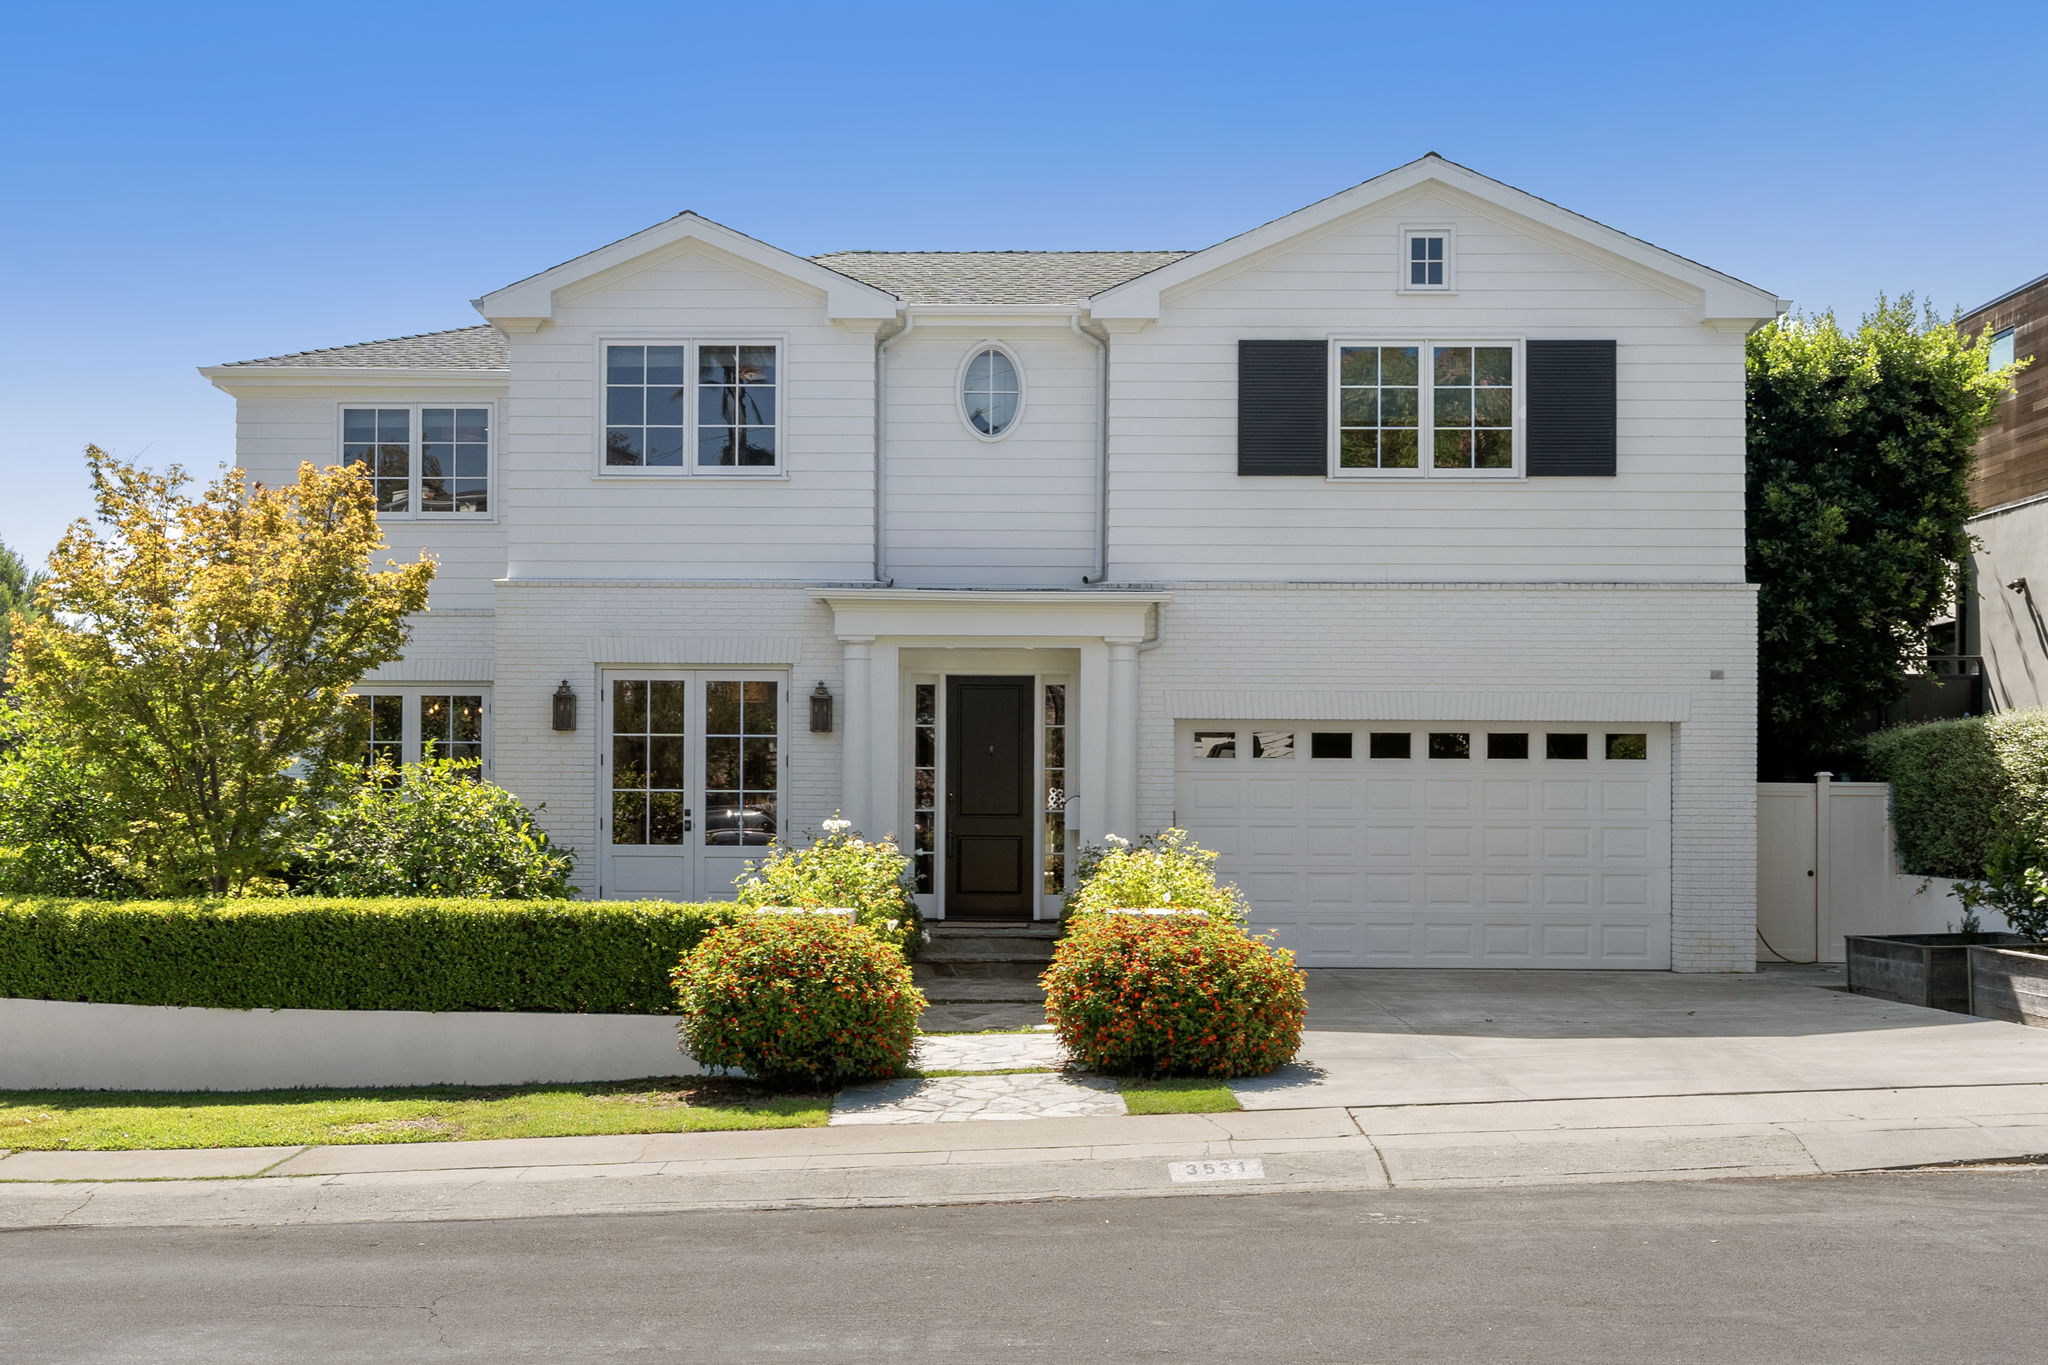
Set on an expansive, level corner lot, this beautifully designed 5-bedroom, 5.5-bath East Coast Traditional pairs timeless architecture with a thoughtful floor plan made for modern living. A dramatic two-story entry introduces light-filled interiors with French Oak floors, custom built-ins, and beautiful architectural detailing throughout. Formal living and dining rooms offer elegant spaces for entertaining, while the heart of the home is the expansive chef’s kitchen featuring a large center island with a secondary sink, Viking and Sub-Zero appliances, wine refrigerator, breakfast area, and adjoining butler’s pantry. The kitchen flows seamlessly into the family room, where a fireplace and French doors open to the private backyard. Mature landscaping frames generous outdoor entertaining and lounging areas with a built-in BBQ and spa. A main-level en-suite bedroom and powder room complete the first floor.
Upstairs, three additional en-suite bedrooms each feature generous dressing closets, while a versatile family room/loft provides another comfortable space to gather. The spacious primary suite is a true retreat with its own fireplace, dual dressing closets, and a spa-inspired bath with a separate soaking tub and shower. Located in the highly desirable Mar Vista Elementary School district and in close proximity to the popular Mar Vista Farmers Market, this exceptional home offers beautifully proportioned spaces, abundant storage, privacy, and effortless indoor-outdoor living in one of the Westside’s most desirable neighborhoods.
-
$4,295,000
-
5 Bedrooms
-
5.5 Bathrooms
-
4,264 Sq/ft
-
Built in 2015